Luna slideshow Luna alternate view

Quaker Cabins · Pine Grove, PA

The Luna
A-Frame Park Model

Turnkey luxury cabin designed for Airbnb, glamping resorts, and private retreats. Delivered fully finished and move-in ready.

399 Square Feet
13.5' Tall A-Frame
ANSI 119.5 Certified
R21 Spray Foam Insulation
30+ Years Experience
100% US flag USA Built
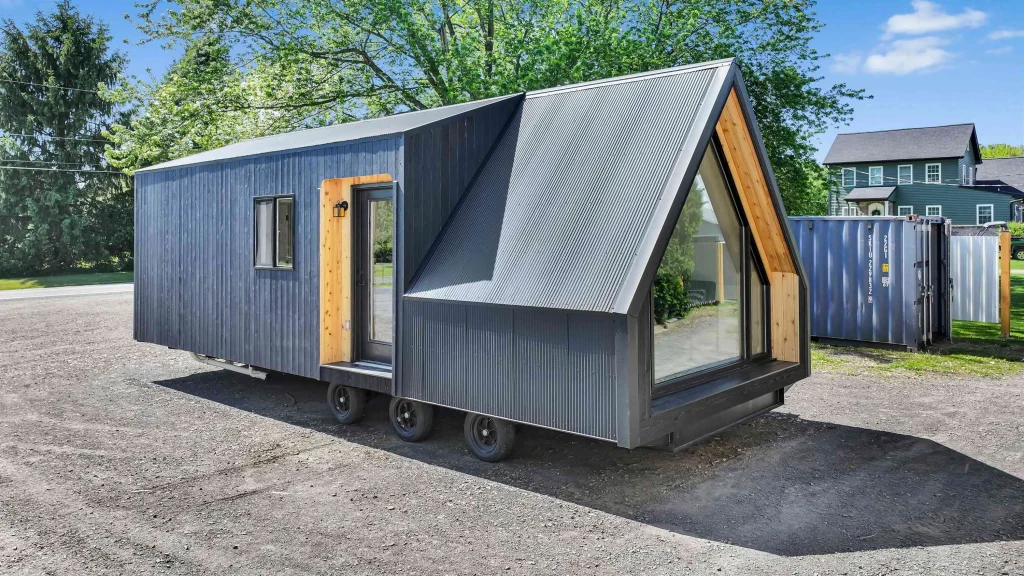
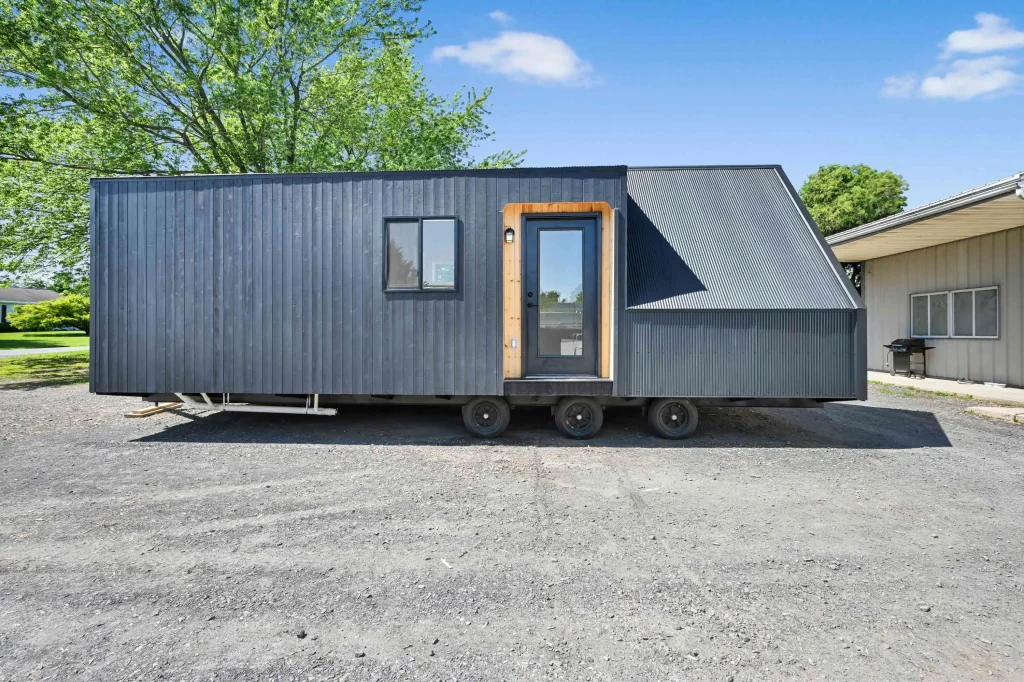
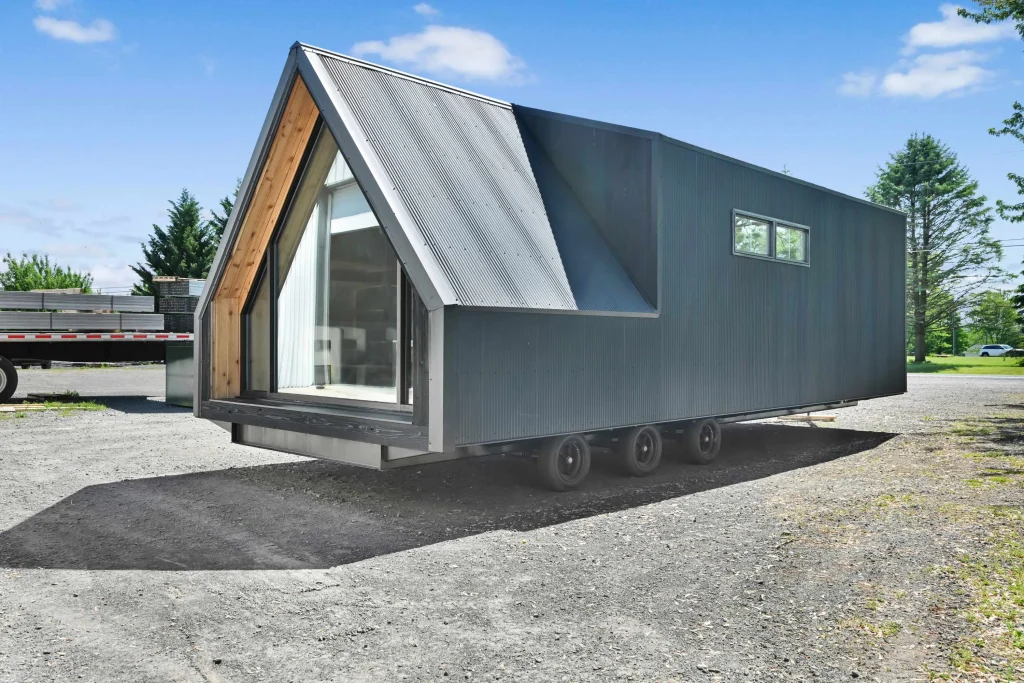
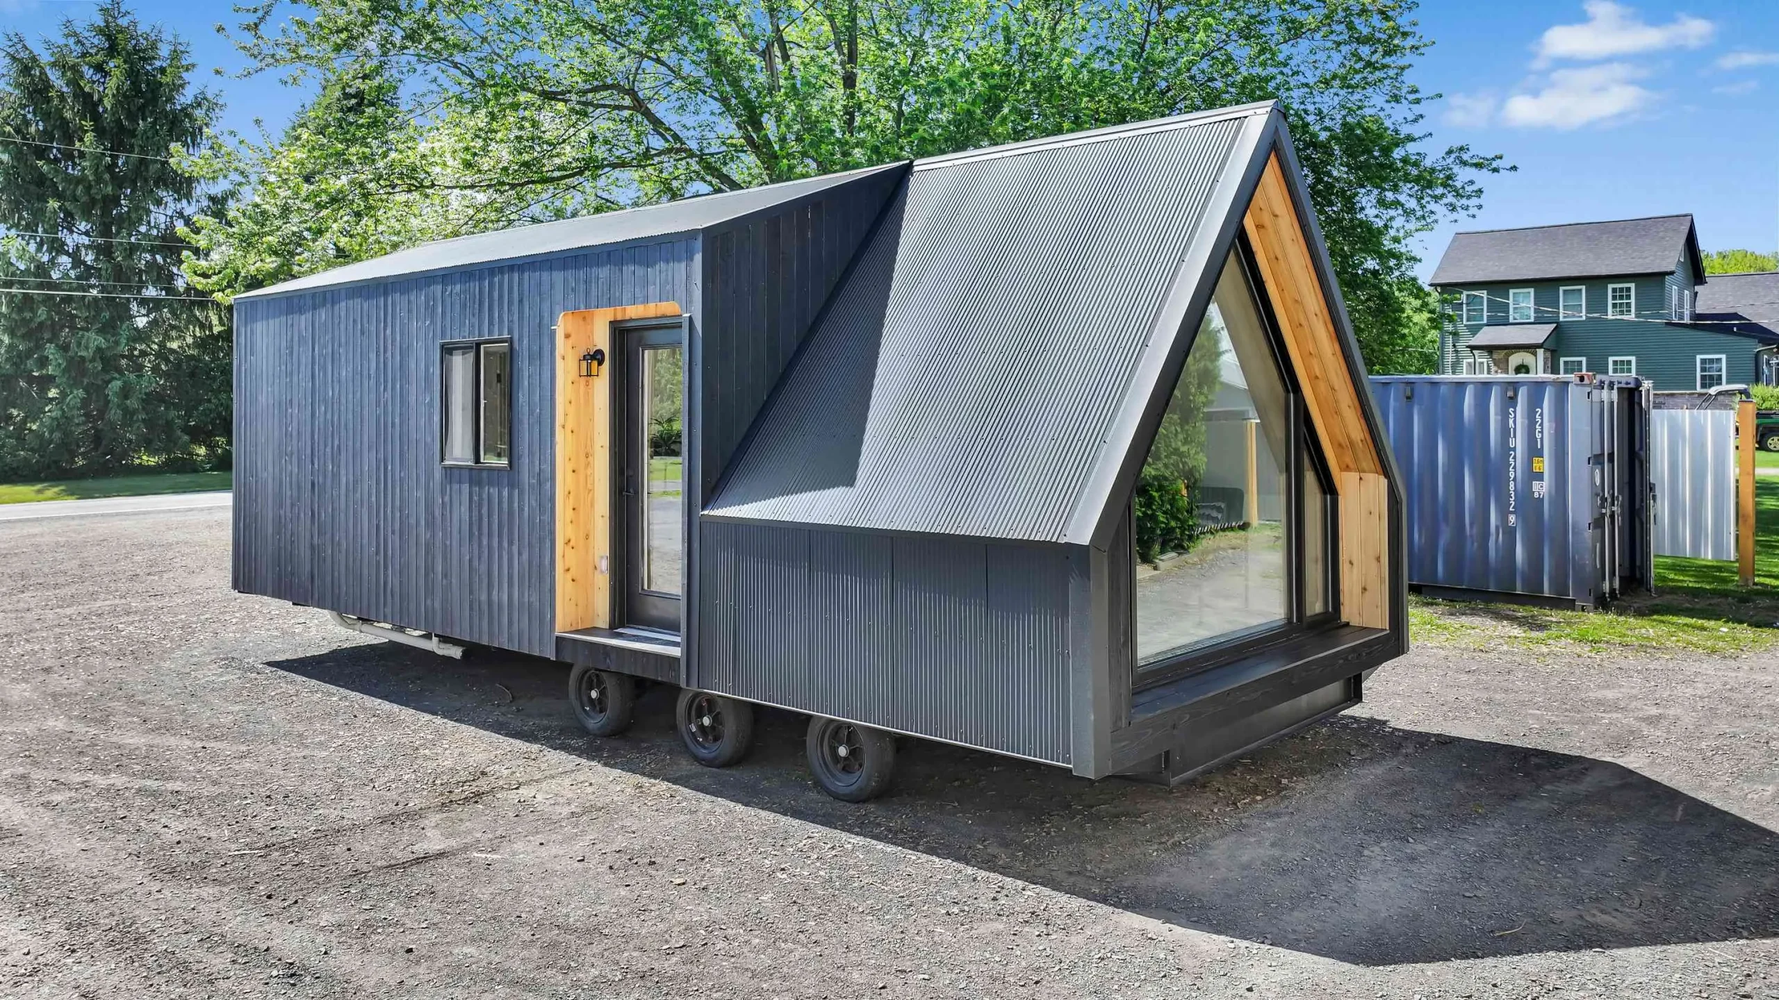
Luna A-Frame cabin front entrance with cedar accents
399 Square Feet

The Luna A-Frame

A Modern Icon Built to Generate Income

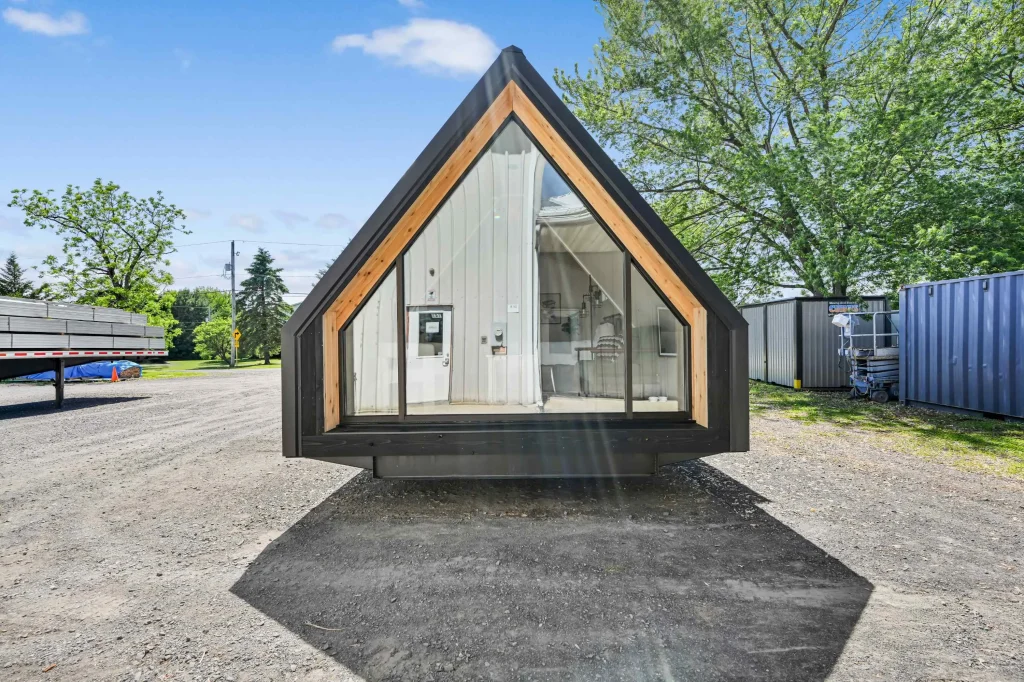
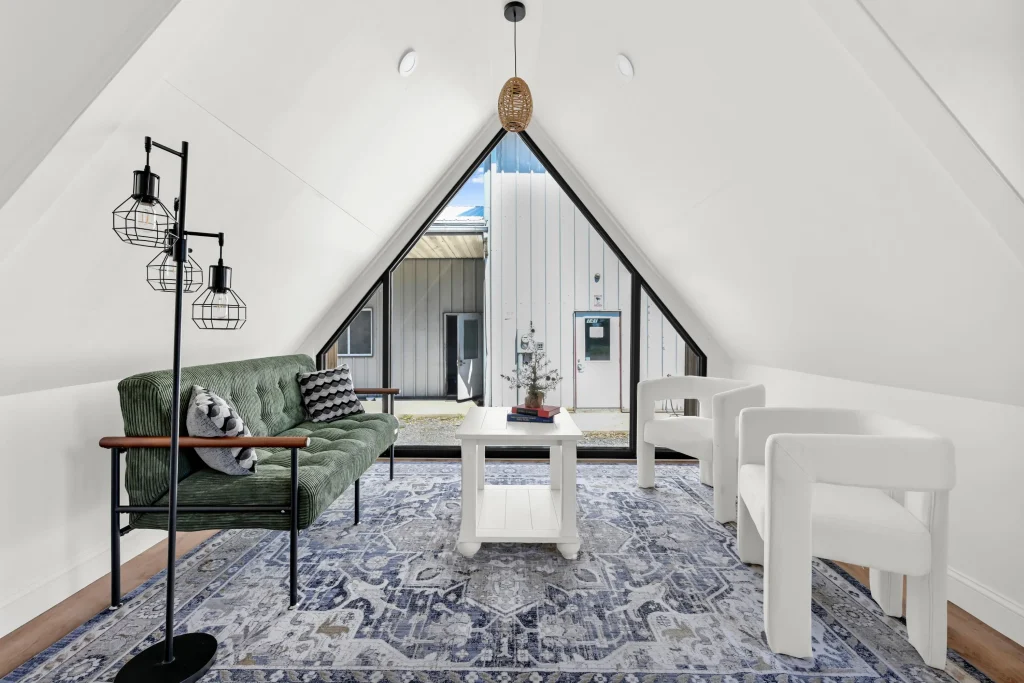
With its dramatic cathedral A-frame ceiling, expansive gable-end glass window, and sleek matte-black exterior, The Luna creates a guest experience that stands out in today's competitive short-term rental market.

Built by Quaker Cabins with Mennonite craftsmanship in Pennsylvania, every Luna arrives fully wired, plumbed, insulated, and ready for guests. No shell. No unfinished interiors. Revenue-ready from day one.

  • check Soaring cathedral A-frame ceiling
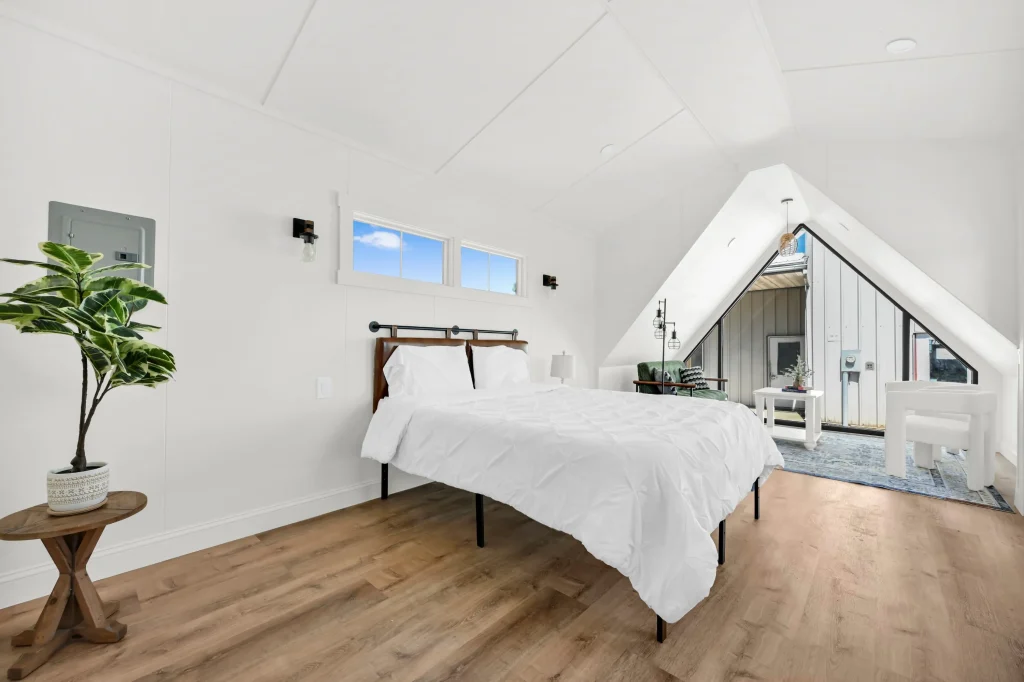
  • check Open-concept living + bedroom
  • check Granite kitchen countertops
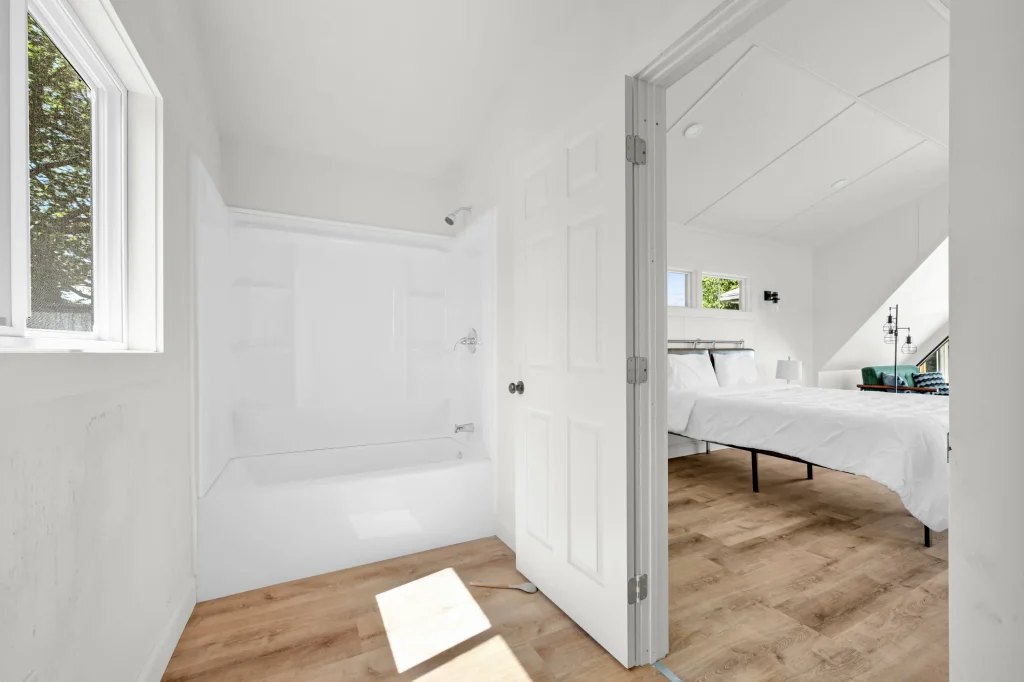
  • check Shower tub combo
  • check Luxury vinyl plank flooring
  • check 9,000 BTU mini-split heating & cooling
  • check Premium cedar accents
  • check Matte black corrugated steel

Video Tour

See The Luna In Action

Perfect For

Where Will Yours Go?

The Luna thrives in any setting where a distinctive, high-quality structure draws guests and commands premium nightly rates.

Airbnb & Vacation Rentals

Stand-out architecture + turnkey finish = higher ADR. The Luna photographs beautifully and gets booked first.

Glamping Resorts

Add premium units to your glamping property with a structure that guests share on social media.

RV Parks & Campgrounds

ANSI 119.5 compliant - accepted at most RV parks and campgrounds as a park model.

Hunting Properties

Year-round spray foam insulation and mini-split HVAC keep hunters comfortable in any season.

Lake & Mountain Retreats

The A-frame silhouette is made for mountain settings. The floor-to-ceiling window frames your view perfectly.

Guest Houses & Private Land

Add a legal ADU or guest suite to your property with a structure that holds its value.

Everything Included

A True Turnkey Package

Every Luna ships fully finished. No separate appliance orders. No contractors for interior work. Just connect utilities and start hosting.

Kitchen
  • Standard countertops
  • Standard cabinetry
  • 2-burner electric cooktop
  • Appliances included
Interior
  • Luxury vinyl plank flooring
  • Cathedral A-frame ceiling
  • Tempered gable glass window
  • Fiberglass shower & vanity
Mechanical
  • Fully wired & plumbed
  • 9,000 BTU mini-split heating & cooling
  • Tankless water heater
  • 100 AMP electrical panel
Exterior
  • Spray foam insulation R14-R21
  • Premium cedar accents
  • Full-lite glass entry door
  • Heavy-duty 3-axle chassis
verified ANSI 119.5 Compliant · Built to Pennsylvania Code Standards

Technical Specifications

Built to Last

Dimensions & Structure

  • 399 sq ft total living area
  • 13 ft wide × 31 ft long × 13.5 ft tall
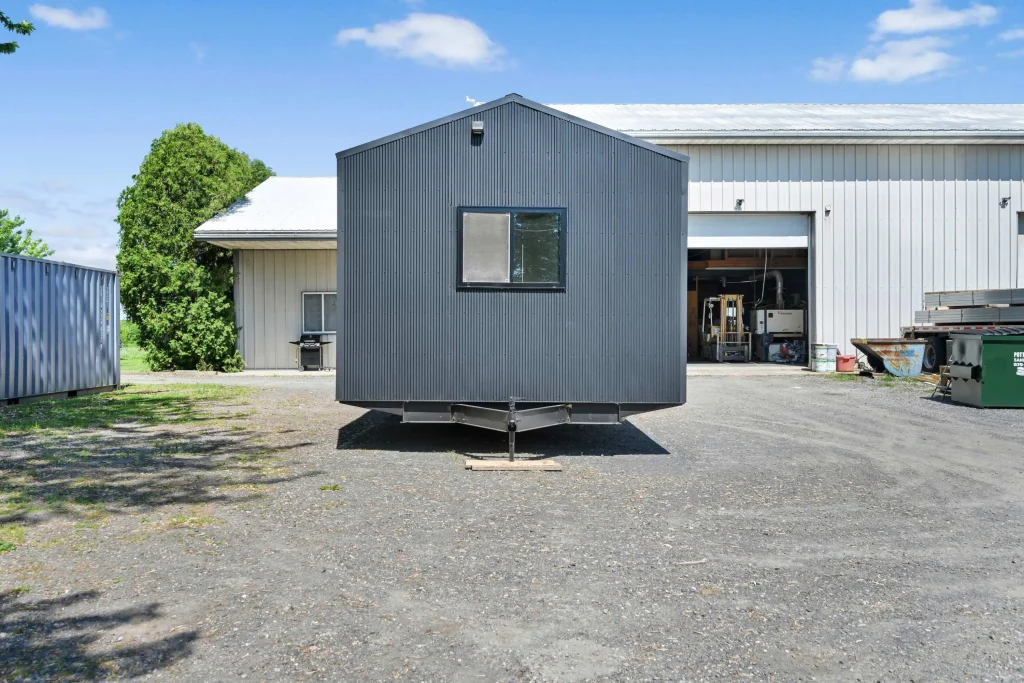
  • Heavy-duty steel 3-axle chassis with detachable hitch
  • 2×6 floor joists at 16″ on center with ¾″ OSB subfloor
  • Matte black corrugated metal roof and siding
  • Cedar accent trim with black exterior finishes
  • Full-lite glass entry door

Kitchen & Cabinetry

  • Standard kitchen cabinetry
  • Standard countertops
  • 2-burner electric cooktop
  • Space for apartment-size refrigerator
  • Standard fixtures and finishes

Mechanical & Electrical

  • On-demand tankless water heater
  • 9,000 BTU mini-split heating & cooling system
  • 100 AMP electrical panel with conduit
  • Tamper-resistant receptacles throughout
  • 1 weather-resistant exterior GFCI outlet
  • Pre-plumbed for water and sewer connections

Interior & Insulation

  • Luxury vinyl plank flooring throughout
  • Soaring A-frame cathedral ceiling
  • Custom tempered glass A-frame picture window
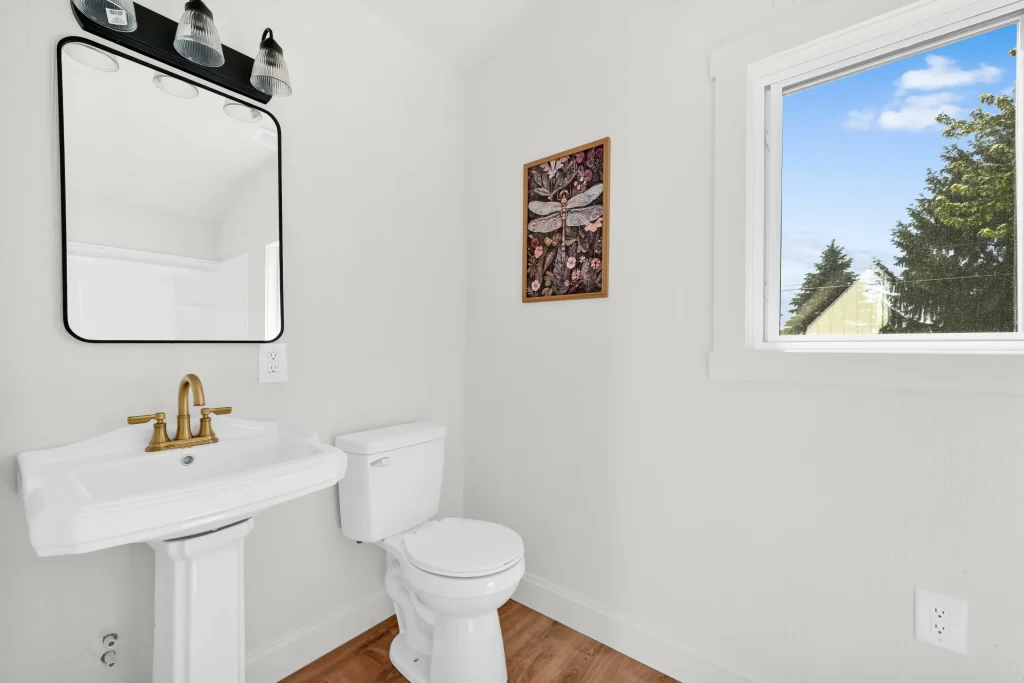
  • 1 full bathroom with fiberglass shower surround and modern fixtures
  • Pedestal bathroom vanity
  • Spray foam insulation R14-R21 (walls, floor, ceiling)
  • 1-bedroom open-concept layout

Choose Your Luna

Two Ways to Own the Luna

Every Luna is turnkey-ready. Some just go a little further.

What's Included

Base Model

  • check 399 sq ft A-Frame Park Model
  • check Standard kitchen & cabinetry
  • check Mini-split HVAC · 100A panel
  • check LVP flooring & fiberglass shower
  • check Turnkey delivered & set up
Contact us for pricing arrow_forward
Available
Upgrade
Premium Package
  • Quartz countertops & elevated finishes
  • Upgraded cabinetry & hardware
  • Premium flooring & interior upgrades
  • + More exclusive upgrades…
Ask About the Premium Package →

No commitment · We'll walk you through everything

All Lunas are ANSI 119.5 certified, delivered, and set up on your land - base model or premium.

How It's Built

A-Frame Park Model Craftsmanship

Every Luna A-Frame is built to order in our Pennsylvania workshop by skilled Mennonite craftsmen. From foundation to finish, we control every detail.

ANSI 119.5 Certification

The Luna is certified to ANSI 119.5 standards, the nationally recognized code for park model cabins. This certification ensures your cabin meets structural, electrical, plumbing, and fire safety requirements accepted by RV parks, campgrounds, and municipalities across the United States.

Our certification process includes third-party inspections at multiple build stages. You receive complete documentation for permitting, financing, and insurance purposes.

Materials & Construction

We source premium North American lumber, commercial-grade corrugated steel, and ENERGY STAR certified appliances. The 3-axle heavy-duty chassis is custom fabricated to support the structure during transport and on-site placement.

R14-R21 closed-cell spray foam insulation provides superior thermal performance and sound dampening. All interior finishes are selected for durability and aesthetic appeal, from the luxury vinyl plank flooring to the solid-surface countertops.

FAQ

Frequently Asked Questions

Get answers about the Luna A-frame park model cabin, delivery, and customization options.

The Luna arrives fully finished and ready for guests. Every unit includes a fully equipped kitchen with appliances, 9,000 BTU mini-split heating and cooling, tankless water heater, luxury vinyl plank flooring, fiberglass shower, 100 AMP electrical panel, and premium cedar accents. You connect the utilities and start hosting.
Yes. The Luna is ANSI 119.5 certified and built to Pennsylvania code standards. This certification ensures compliance at RV parks, campgrounds, and permanent installations across most jurisdictions. We provide all documentation for your local permitting process.
We offer extensive Luna customization including Premium Package upgrades with quartz countertops, upgraded cabinetry, premium flooring, and elevated interior finishes. Exterior options include porch additions, alternative siding, and custom window configurations. Our team will walk you through every option during your consultation.
Your Luna is delivered fully assembled on its heavy-duty 3-axle chassis by specialized transport. Our team handles placement on your prepared site, including leveling and utility connections. We provide detailed site prep guidelines before delivery to ensure a smooth installation.
Absolutely. The Luna features R14-R21 closed-cell spray foam insulation, a 9,000 BTU mini-split system rated for extreme temperatures, double-pane windows, and residential-grade construction throughout. It is designed and built for comfortable full-time occupancy in all four seasons.

Contact Us

Request a Free Quote

Tell us about your dream cabin project and we'll provide a personalized quote. No obligation, just honest guidance from our team.

We respect your privacy. Your information will never be shared.

sync

Sending Your Request

Please wait while we process your information...